history of modern architecture

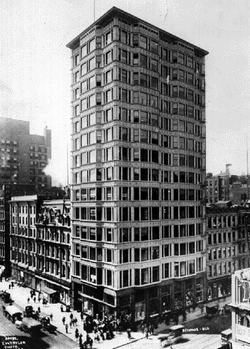
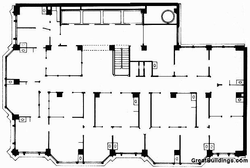
reliance building, terra cotta detail, chicago 1890-1895
Reliance Building
Daniel Burnham, John Root, and Charles Atwood
Chicago, Illinois (1890 - 1895)
The building’s basement and first floor were designed by John Root while the rest of the building was built by Atwood. The building was unprecedented in its use of plate glass, which makes up the majority of it’s exterior. It belongs to the National Register of Historic Places (1970) and is a National Historic Landmark (1976). The building is steel frame, which makes it strong and light, allowing for it’s height. The façade is terra cotta tile. The style is considered proto-modernist.
 |
|---|
 |
 |
 |
Prudential Building (Guaranty Building)
Adler & Sullivan
Buffalo, New York (1896)
The building was based on the concept that form follows function. The structure was supported by a steel frame and divided into four sections that were visible from the outside. Ornament defined the building in it’s abundance, though not in a way that detracted from the structural definition of the skyscraper’s steel frame.
 |
|---|
 |
 |
 |
Monadnock Building
Burnham & Root
Chicago, Illinois (1891 - 1893)
The Monadnock building was the tallest commercial iron frame building of it’s time. The masonry wall was load bearing, which was unheard of for a building it’s size. It’s decorative staircases demonstrated the first structural use of aluminum in construction. The northern half is unornamented and faced in purple/brown brick with bay windows and the southern half rises to a copper cornice. The bay windows allow a large amount of glass which give the building a more open appearance than it’s mass and austerity would otherwise allow.
 |
|---|
 |
 |
 |
 |